More Filters
Filters
No matches
Please expand your search criteria or start over.
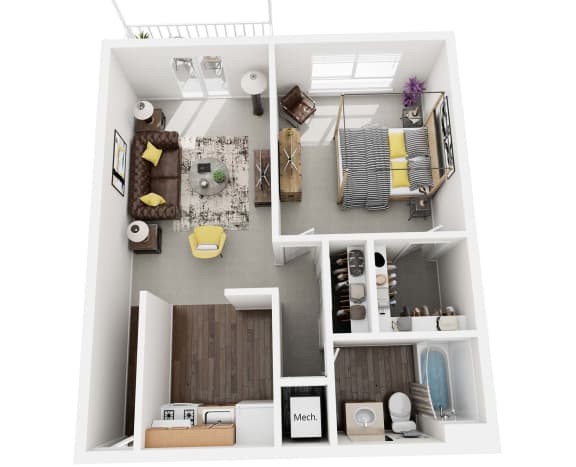
1 Bedroom - 415 Sq Ft
-
1 Bed
-
1 Bath
-
550 Sq. Ft.
.jpg)
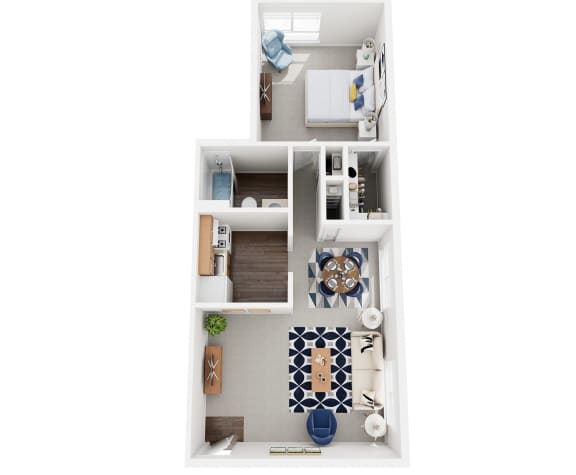
1 Bedroom- 550 Sq Ft
-
1 Bed
-
1 Bath
-
550 Sq. Ft.
1 Bedroom - 650 Sq Ft
-
1 Bed
-
1 Bath
-
700 Sq. Ft.
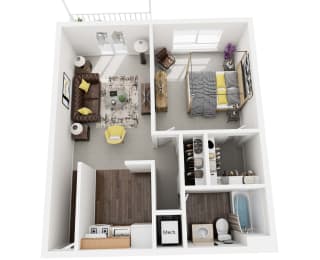
1 Bedroom - 700 Sq Ft
-
1 Bed
-
1 Bath
-
700 Sq. Ft.
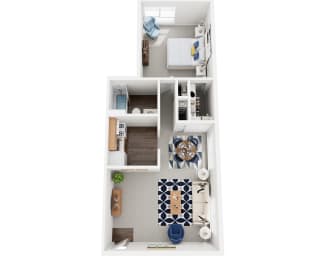
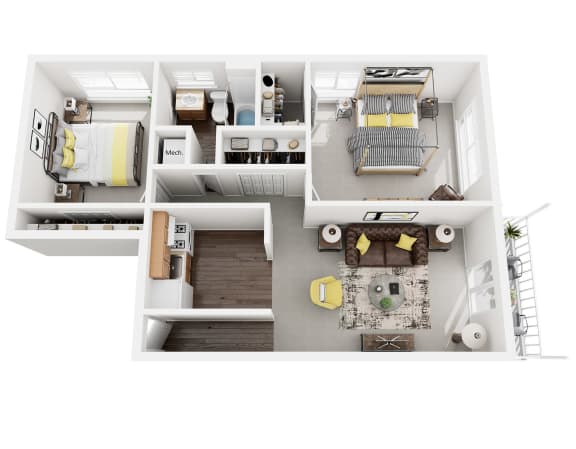
1 Bedroom w/ Balcony - 700 Sq Ft
-
1 Bed
-
1 Bath
-
700 Sq. Ft.
2 Bedroom 1.5 Bath
-
2 Bed
-
1.5 Bath
-
966 Sq. Ft.
.jpg)
Inquire for details
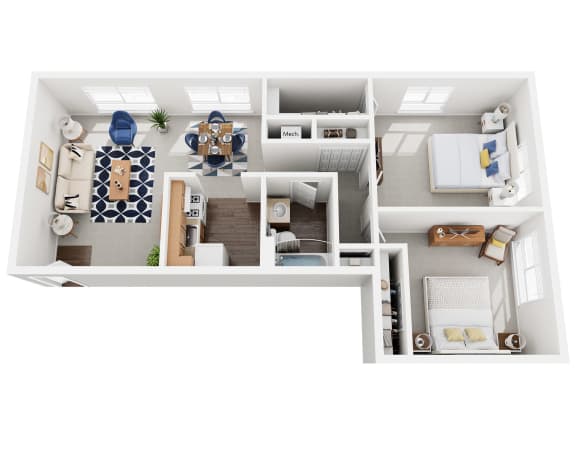
2 Bedroom 1 Bath - 800 Sq Ft
-
2 Bed
-
1 Bath
-
800 Sq. Ft.
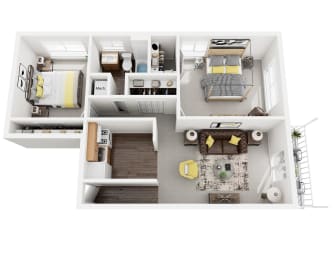
2 Bedroom 1 Bath - 850 Sq Ft
-
2 Bed
-
1 Bath
-
850 Sq. Ft.
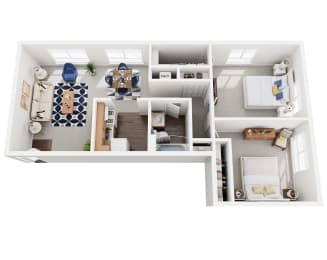
2 Bedroom 415
-
2 Bed
-
1 Bath
-
700 Sq. Ft.
Starting at
$1,210.00
.jpg)
.jpg)
Map View